Office
Screen-based work benefits from controlled luminance, suitable UGR performance and vertical light that supports faces and walls. Occupancy sensing and daylight harvesting should follow the zone logic rather than compromise visual continuity.
Application engineering
Office, retail, healthcare, industrial and exterior projects ask different questions of distribution, glare, color, ingress protection and controls. Selection begins with those questions.
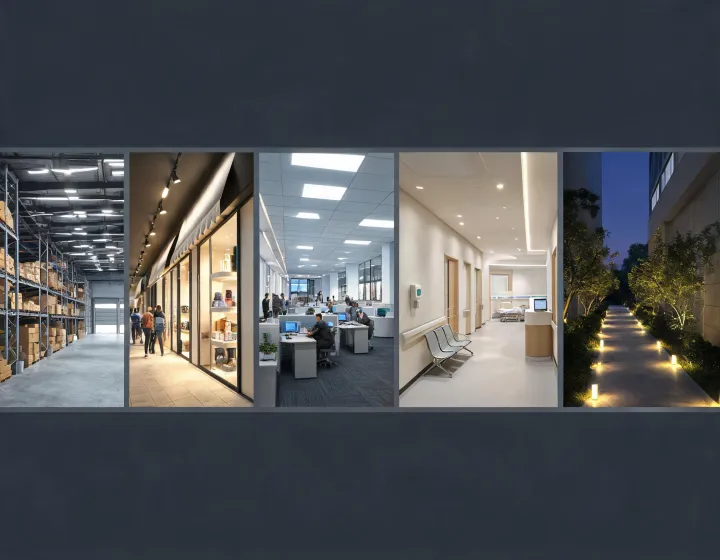
Screen-based work benefits from controlled luminance, suitable UGR performance and vertical light that supports faces and walls. Occupancy sensing and daylight harvesting should follow the zone logic rather than compromise visual continuity.
Accent distribution, CRI and color consistency influence merchandise presentation. Track and recessed families must coordinate with changing layouts while keeping beam options and driver access manageable.
Clinical tasks, patient comfort and cleaning requirements create distinct layers. Review glare, CCT, color rendering, emergency operation and control access according to each room function.
Mounting height, aisle geometry, dust, moisture and maintenance access govern high-bay decisions. Delivered illuminance, IP/IK rating and surge protection require verification for the actual environment.
Area and pathway lighting requires distribution control, BUG considerations, ingress resistance and careful placement. The objective is useful visibility without uncontrolled spill or excessive brightness.
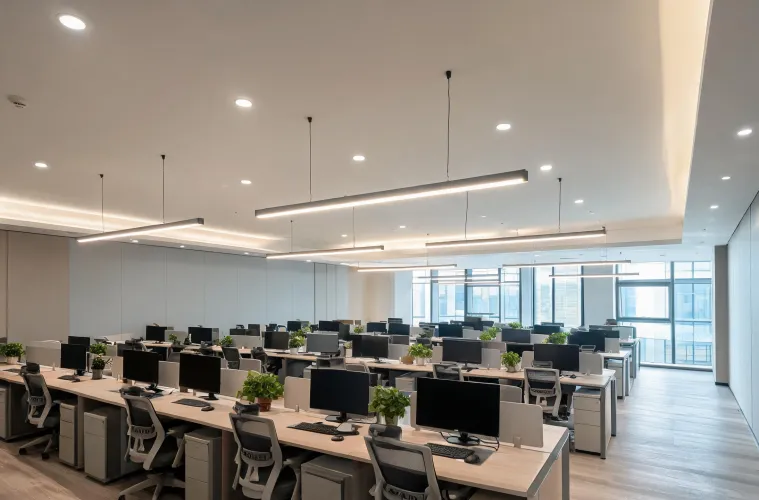
The initial schedule emphasized efficacy, yet workstation orientation and ceiling brightness made distribution equally important. Reviewing spacing, vertical illumination and dimming zones produced a more balanced basis for selection. The result was not a universal “best” luminaire; it was a coordinated family strategy for open work areas, meeting rooms and circulation.

High nominal lumens did not automatically resolve narrow aisles and tall racks. Photometric comparison focused on aisle distribution, uniformity and mounting height, followed by occupancy strategy and surge considerations. Installation planning also preserved service access to drivers and sensors.
Share room geometry, target levels, mounting constraints and operating schedule for a focused technical review.